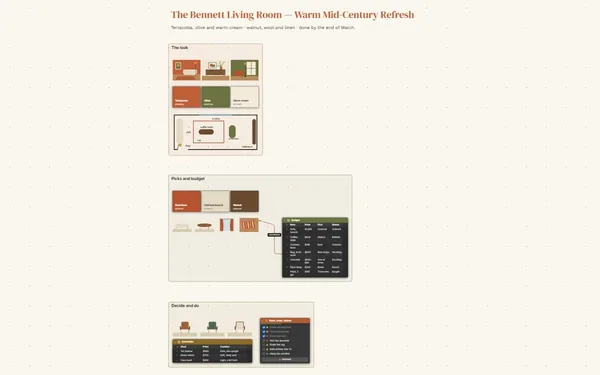
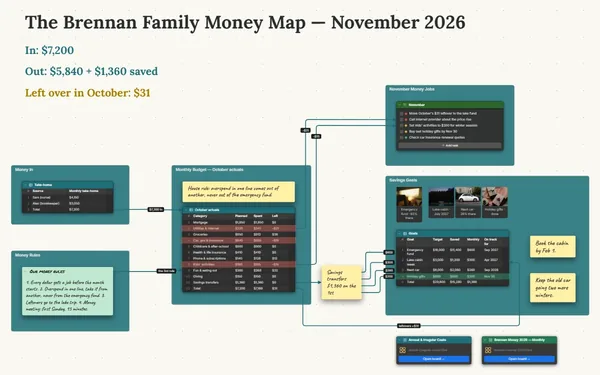
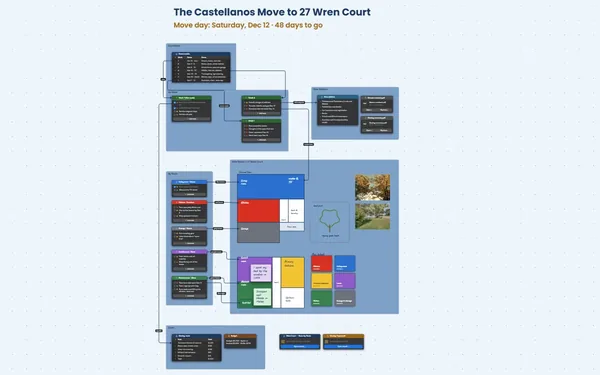
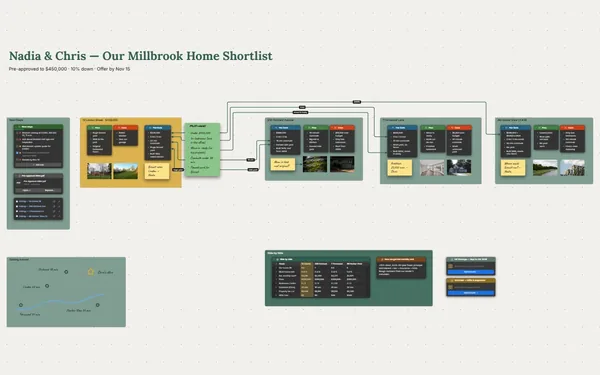
A renovation planner that holds the whole job: inspiration photos, a line-item budget, every contractor and the week-by-week schedule, with lines showing what depends on what.
Futur3 Board is in private beta. Invited accounts get every Subscriber feature free during the beta. No limits on your free boards, saved anywhere.
A renovation planner board: kitchen and bath inspiration, a line-item budget, contractors and a week-by-week schedule.
Why homeowners put it on a board
One place for every quote
Quotes in your email, tile photos on your phone, the plumber’s number on a sticky note by the fridge. Move it all onto one board and stop lying awake before demo week.
See what waits on what
A line from the countertop row to the stone company, then to the November 16 template date. Follow it and you see why the backsplash waits, and who to call if it slips.
Keep the finished room in view
Sage cabinets, white quartz, brass pulls, all in photos and a palette. On the week with no sink and dust on everything, it helps to see exactly what you’re paying for.
Ask about the exact tile
Invite your partner and your contractor to comment, and they drop an arrow on the tile in question, with replies underneath. No more “which one did you mean?” Only the board’s owner needs Subscriber.
Keep the paperwork for good
Signed contracts, quotes and warranties sit beside the trade they belong to. Pack the board, photos and files into one file, and keep it for the day you sell the house.
How it works
Gather the dream. Photos, finishes and colors for each room.
Line up the money. Estimate, quote and paid for every item, in one table.
Schedule the trades. Week by week, each job linked to who’s doing it.
What goes on the board
Pick a block to see where it sits on Dana & Marcus Whitfield’s board.
Questions
Will the budget table add up the totals?
No. Tables don’t calculate. Keep a totals row you update, or do the sums in a spreadsheet and import the table as CSV. The example keeps a note with budget, quoted, paid and contingency left.
Can my contractor see the plan without signing up?
Yes. Put the plan and the tile and fixture choices on their own board and send your contractor a view-only link: they open it in any browser, no account needed. Contracts and quotes stay on your main board. To let them comment, invite them by email (Subscriber).
Can I plan more than one room?
Yes. Give each room its own frame, or its own board linked from the main one, so the kitchen and the bath each have space for photos, choices and notes, and the budget stays in one place.
Is it really free?
Yes. No limits on your free boards, saved anywhere: make as many as you like, with as many pictures and blocks as you like. They save on your computer, in your browser, or in your own Google Drive or OneDrive. The $5 Subscriber plan adds share links to view, comment, present or edit together live.
Who keeps my boards?
You do. Every board is a file you own: on your computer, in your browser, or in your own Google Drive or OneDrive. If you stop subscribing, your boards stay right where they are.
Does it work offline?
Yes. Install it from your browser in one click and it opens and saves like any app, with no connection.
Every room, every dollar, every trade, on one board.